

For more information regarding the value of a property, please contact us for a free consultation.
19702 River Falls DR Davidson, NC 28036
Want to know what your home might be worth? Contact us for a FREE valuation!

Our team is ready to help you sell your home for the highest possible price ASAP
Key Details
Sold Price $1,200,000
Property Type Single Family Home
Sub Type Single Family Residence
Listing Status Sold
Purchase Type For Sale
Square Footage 3,576 sqft
Price per Sqft $335
Subdivision River Run
MLS Listing ID 4439977
Sold Date 11/02/26
Bedrooms 4
Full Baths 3
Half Baths 1
HOA Fees $75/ann
HOA Y/N 1
Abv Grd Liv Area 3,576
Year Built 1998
Lot Size 0.420 Acres
Acres 0.42
Lot Dimensions 131x140x134x139
Property Sub-Type Single Family Residence
Property Description
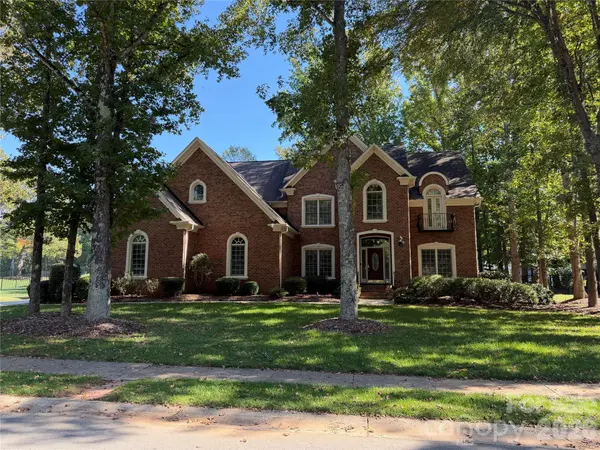
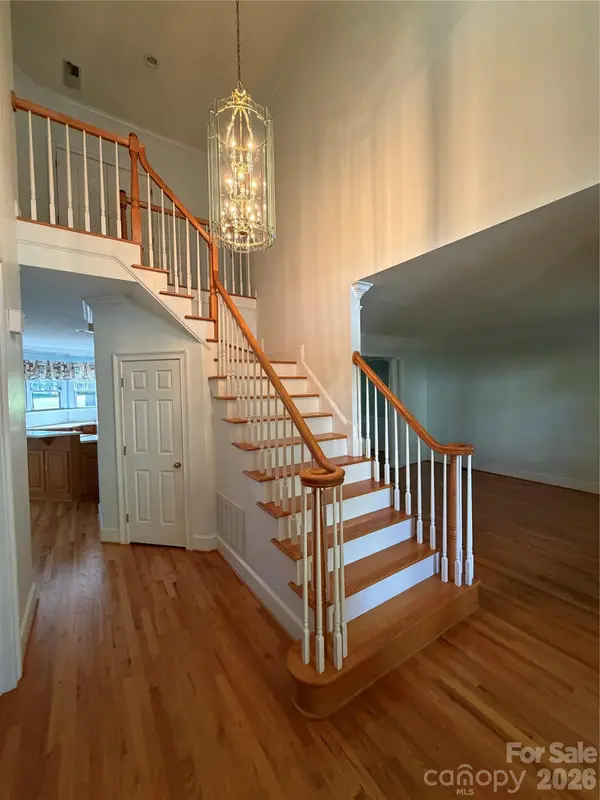
Welcome Home to 19702 River Falls Drive! Nestled in the charming and sought-after River Run Country Club, this classic 1997-built brick home offers a perfect blend of timeless character, comfortable living, and a premier neighborhood setting. Set on a GOLF COURSE 0.42-acre lot, this well-maintained residence boasts 3,576 square feet of heated living space, thoughtfully laid out with 4 bedrooms and 3.5 bathrooms. Step inside to a warm and inviting floor plan featuring a gracious living area anchored by a classic fireplace, ideal for cozy evenings. The main level flows effortlessly, offering ample room for both daily life and entertaining guests. Retreat upstairs to find 4 well-proportioned bedrooms, including a relaxing primary suite designed as a quiet end-of-day sanctuary.
Bonus room is very large for less formal gatherings and leads to a back staircase for easy access to Kitchen. The 3 Car Garage provides ample parking and storage space with the extra bump out area.
Some Community Features are available for additional fees through River Run Country Club.
Location
State NC
County Mecklenburg
Zoning C
Rooms
Primary Bedroom Level Upper
Interior
Heating Forced Air, Natural Gas
Cooling Central Air, Multi Units
Fireplaces Type Gas Log, Living Room
Fireplace true
Appliance Dishwasher, Disposal, Gas Cooktop, Microwave, Oven, Self Cleaning Oven, Wall Oven
Laundry Laundry Room, Main Level, Sink
Exterior
Exterior Feature Gas Grill, In-Ground Irrigation
Garage Spaces 3.0
Community Features Clubhouse, Fitness Center, Game Court, Golf, Outdoor Pool, Playground, Pond, Putting Green, Sidewalks, Street Lights, Tennis Court(s), Walking Trails
Street Surface Concrete,Paved
Garage true
Building
Lot Description On Golf Course
Foundation Crawl Space
Sewer Public Sewer
Water City
Level or Stories Two
Structure Type Brick Full
New Construction false
Schools
Elementary Schools Unspecified
Middle Schools Unspecified
High Schools Unspecified
Others
HOA Name First Service Residential
Senior Community false
Acceptable Financing Cash, Conventional
Listing Terms Cash, Conventional
Special Listing Condition None
Read Less
© 2026 Listings courtesy of Canopy MLS as distributed by MLS GRID. All Rights Reserved.
Bought with Non Member • Canopy Administration