


For more information regarding the value of a property, please contact us for a free consultation.
440 Beech Tree RD Mooresville, NC 28117
Want to know what your home might be worth? Contact us for a FREE valuation!

Our team is ready to help you sell your home for the highest possible price ASAP
Key Details
Sold Price $9,200,000
Property Type Single Family Home
Sub Type Single Family Residence
Listing Status Sold
Purchase Type For Sale
Square Footage 8,774 sqft
Price per Sqft $1,048
MLS Listing ID 4293759
Sold Date 10/15/26
Bedrooms 5
Full Baths 6
Half Baths 2
Construction Status Completed
Abv Grd Liv Area 7,396
Year Built 2015
Lot Size 33.600 Acres
Acres 33.6
Property Sub-Type Single Family Residence
Property Description
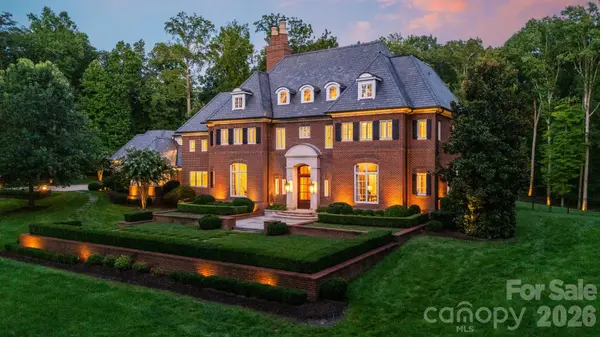
A crown jewel of Lake Norman, this 33-acre private estate offers a once-in-a-lifetime blend of land, lake, and luxury just off Brawley School Road. Designed by renowned architect Harry Schrader and crafted by Arcadia Homes in 2015, the nearly 9,000 sq. ft. residence is a showcase of timeless architecture, soaring spaces, and uncompromising quality. Behind the gates, manicured grounds and wooded privacy unfold into a rare sanctuary with direct lake frontage and a private dock. The main home is complemented by a detached pool house and resort-style pool with turf surround, creating the ultimate retreat for relaxation and entertaining. Properties of this scale, privacy, and architectural distinction are rarely available. This is truly a once-in-a-lifetime opportunity to own one of Lake Norman's most remarkable estates.
Location
State NC
County Iredell
Zoning RA
Body of Water Lake Norman
Rooms
Basement Finished, Interior Entry, Storage Space
Guest Accommodations Exterior Connected,Main Level Garage,Separate Entrance,Separate Kitchen Facilities
Primary Bedroom Level Upper
Main Level Bedrooms 1
Interior
Interior Features Attic Stairs Fixed, Attic Walk In, Built-in Features, Cable Prewire, Drop Zone, Entrance Foyer, Kitchen Island, Open Floorplan, Pantry, Storage, Walk-In Closet(s), Walk-In Pantry
Heating Floor Furnace
Cooling Ceiling Fan(s), Central Air
Flooring Carpet, Stone, Tile, Wood
Fireplaces Type Gas, Gas Log, Great Room, Living Room, See Through
Fireplace true
Appliance Dishwasher, Disposal, Exhaust Hood, Freezer, Gas Range, Microwave, Refrigerator
Laundry Electric Dryer Hookup, Laundry Room, Main Level, Multiple Locations, Sink, Upper Level, Washer Hookup
Exterior
Exterior Feature Fire Pit, Gas Grill, In-Ground Irrigation, Outdoor Kitchen
Garage Spaces 4.0
Fence Back Yard, Fenced
Pool Heated, In Ground, Salt Water
Utilities Available Cable Available, Electricity Connected, Propane, Underground Power Lines, Underground Utilities
Waterfront Description Beach - Private,Dock
View Water, Year Round
Roof Type Slate
Street Surface Asphalt,Concrete,Paved
Porch Front Porch, Patio, Porch, Rear Porch
Garage true
Building
Lot Description Cul-De-Sac, Private, Wooded, Waterfront
Foundation Basement, Crawl Space
Builder Name Arcadia Homes
Sewer Septic Installed
Water City
Level or Stories Two
Structure Type Brick Full,Block,Stone
New Construction false
Construction Status Completed
Schools
Elementary Schools Woodland Heights
Middle Schools Woodland Heights
High Schools Lake Norman
Others
Senior Community false
Acceptable Financing Cash, Conventional
Listing Terms Cash, Conventional
Special Listing Condition None
Read Less
© 2026 Listings courtesy of Canopy MLS as distributed by MLS GRID. All Rights Reserved.
Bought with Lisa Muesing • Ivester Jackson Christie's