

For more information regarding the value of a property, please contact us for a free consultation.
10912 Thousand Oaks DR Huntersville, NC 28078
Want to know what your home might be worth? Contact us for a FREE valuation!

Our team is ready to help you sell your home for the highest possible price ASAP
Key Details
Sold Price $465,000
Property Type Single Family Home
Sub Type Single Family Residence
Listing Status Sold
Purchase Type For Sale
Square Footage 2,979 sqft
Price per Sqft $156
Subdivision Cabarrus Crossing
MLS Listing ID 4398891
Sold Date 09/16/26
Style Transitional
Bedrooms 4
Full Baths 2
Half Baths 1
Construction Status Completed
HOA Fees $57/qua
HOA Y/N 1
Abv Grd Liv Area 2,979
Year Built 2005
Lot Size 10,454 Sqft
Acres 0.24
Property Sub-Type Single Family Residence
Property Description
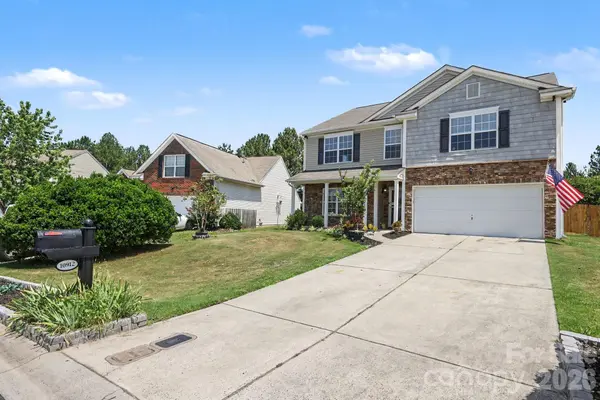
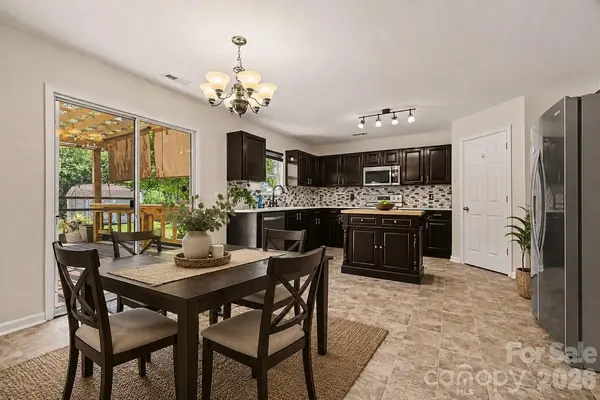
Welcome home to this beautifully updated, virtually staged, 4-bedroom, 2.5-bathroom home ideally located near major interstates, dining and shopping. This move-in ready property features an extensive list of upgrades, including a new roof (2015), new HVAC system (2018), new hot water heater (2025), and a whole-house water filtration system (2022). The interior offers a downstairs fourth bedroom with French doors (2016) that also be used as an office, new luxury vinyl plank flooring throughout the main level (2020), fresh interior paint throughout all rooms, closets, walls, doors, and trim (2026), and new carpet on the stairs and throughout the upstairs bedrooms, hallway, and bonus room (2026). The renovated kitchen showcases quartz countertops (2022) and new stainless-steel appliances (2023). Primary en-suite bath features new tile flooring, vanity, glass walk-in shower, electric wall heater, along with an updated guest bathroom featuring new tile flooring, vanity. Both bathrooms have updated lighting (2022). The spacious upstairs loft can be used as a play room, exercise room -or 2nd living room. Enjoy exceptional outdoor living with a custom-built wooden deck and pergola (2023), a professionally installed 370 sq ft stamped concrete patio (2023), a 4-person hot tub with dedicated breaker box (2023), a spacious lofted barn for outdoor storage (2019), and a private fenced backyard with double-picket privacy fencing and two gates (2014). Additional recent improvements include professional landscaping (2026) and exterior pressure washing (2026). Cabarrus County schools! Don't miss seeing this beautiful home in person.
Location
State NC
County Cabarrus
Zoning LDR
Rooms
Primary Bedroom Level Upper
Main Level Bedrooms 1
Interior
Interior Features Garden Tub, Kitchen Island, Open Floorplan, Pantry, Walk-In Closet(s)
Heating Central, Forced Air
Cooling Ceiling Fan(s), Central Air
Flooring Carpet, Tile, Vinyl
Fireplaces Type Gas
Fireplace true
Appliance Dishwasher, Disposal, Electric Oven, Microwave, Plumbed For Ice Maker
Laundry Electric Dryer Hookup, Inside, Laundry Room, Lower Level
Exterior
Exterior Feature Above Ground Hot Tub / Spa, Storage
Garage Spaces 2.0
Fence Back Yard, Fenced
Utilities Available Cable Available, Electricity Connected, Natural Gas
Roof Type Architectural Shingle
Street Surface Concrete,Paved
Porch Deck, Front Porch
Garage true
Building
Foundation Slab
Sewer Public Sewer
Water City
Architectural Style Transitional
Level or Stories Two
Structure Type Stone Veneer,Vinyl
New Construction false
Construction Status Completed
Schools
Elementary Schools W.R. Odell
Middle Schools Harris Road
High Schools Cox Mill
Others
HOA Name CSI
Senior Community false
Acceptable Financing Cash, Conventional, FHA, VA Loan
Listing Terms Cash, Conventional, FHA, VA Loan
Special Listing Condition None
Read Less
© 2026 Listings courtesy of Canopy MLS as distributed by MLS GRID. All Rights Reserved.
Bought with Ken Tang • United Real Estate Group LLC