
For more information regarding the value of a property, please contact us for a free consultation.
104 Timberside DR Davidson, NC 28036
Want to know what your home might be worth? Contact us for a FREE valuation!

Our team is ready to help you sell your home for the highest possible price ASAP
Key Details
Sold Price $1,399,000
Property Type Single Family Home
Sub Type Single Family Residence
Listing Status Sold
Purchase Type For Sale
Square Footage 4,776 sqft
Price per Sqft $292
Subdivision Anniston
MLS Listing ID 4381791
Sold Date 09/03/26
Style Transitional
Bedrooms 4
Full Baths 3
Half Baths 1
Construction Status Completed
HOA Fees $47/Semi-Annually
HOA Y/N 1
Abv Grd Liv Area 4,776
Year Built 2008
Lot Size 0.870 Acres
Acres 0.87
Lot Dimensions 107x241x132x89x29x39x91x26
Property Sub-Type Single Family Residence
Property Description
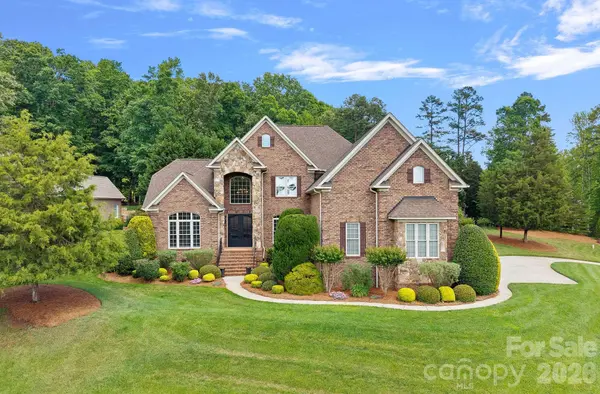
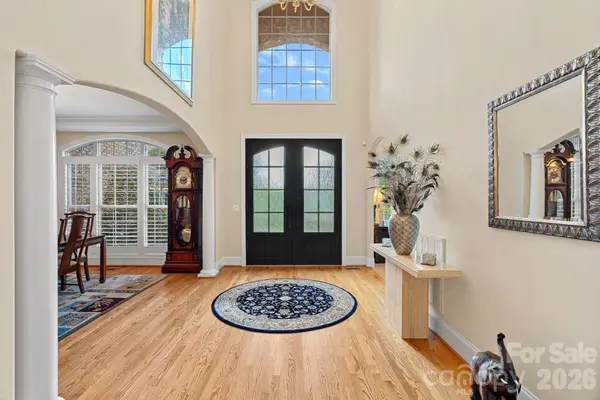
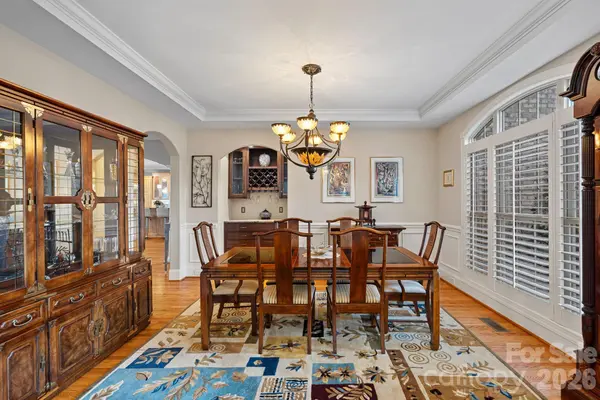
Gorgeous Custom-built Home in the sought after Anniston, located 4-5 miles from downtown Davidson. This meticulously maintained Home is situated on a choice, Estate size lot, on a small cul de sac. Private setting and fully fenced property, with lush landscaping, and resort style outdoor living. Beautiful Pool with Spa & Waterfall, large, covered patio with gas log Fireplace and well equipped outdoor Kitchen. 24k whole house Generator! Stunning, newly installed iron doors graciously welcome you into the grand two-story entry. The main floor boasts an open floor plan for effortless entertaining. Large great room with stone surrounding the linear gas fireplace. Gourmet kitchen offers large island, extensive countertops, electric cooktop with grill, warming drawer, large microwave and oven. Coffee/liquor bar for entertaining provides additional storage. Office with vaulted ceiling and plantation shutters, formal dining room with molding/butler's pantry & plantation shutters. The oversized primary suite with large sitting area opens to the covered patio. Slate tile adorns the primary bath/jetted tub & large, multi-head shower walls, offering bench seating. Large custom closet. Solid wood flooring in the most common areas. Dual staircase to spacious upper lever, with 3 guest bedrooms - one is currently being used as a flex space with office. Upper bathrooms have been updated to modern finishes. Large bonus room with electric shades overlooks backyard. Closet has electronics for TV/sound/camera systems. Large storage closet, and several walk in attic storage areas with additional insulation. Davidson location with low Iredell County taxes! Come experience a new way to live!
Location
State NC
County Iredell
Zoning RA
Rooms
Primary Bedroom Level Main
Main Level Bedrooms 1
Interior
Interior Features Attic Walk In
Heating Forced Air, Heat Pump, Natural Gas
Cooling Ceiling Fan(s), Central Air, Heat Pump
Flooring Carpet, Tile, Wood
Fireplaces Type Gas Log, Great Room, Outside, Porch
Fireplace true
Appliance Convection Microwave, Dishwasher, Disposal, Down Draft, Electric Cooktop, Microwave, Refrigerator, Self Cleaning Oven, Wall Oven
Laundry Inside, Laundry Room, Main Level, Sink
Exterior
Exterior Feature In-Ground Hot Tub / Spa, In-Ground Irrigation, Outdoor Kitchen
Garage Spaces 3.0
Fence Back Yard, Fenced, Full
Pool Fenced, Heated, In Ground, Outdoor Pool, Pool/Spa Combo
Community Features Playground, Street Lights, Walking Trails
Utilities Available Cable Available, Cable Connected, Electricity Connected, Natural Gas
Roof Type Architectural Shingle
Street Surface Concrete,Paved
Porch Covered, Rear Porch
Garage true
Building
Lot Description Corner Lot, Cul-De-Sac, Private
Foundation Crawl Space
Builder Name Bluto Builders
Sewer Septic Installed
Water Well
Architectural Style Transitional
Level or Stories Two
Structure Type Brick Full,Stone Veneer
New Construction false
Construction Status Completed
Schools
Elementary Schools Coddle Creek
Middle Schools Woodland Heights
High Schools Lake Norman
Others
HOA Name Red Rock Mgmt
Senior Community false
Restrictions Architectural Review
Acceptable Financing Cash, Conventional
Listing Terms Cash, Conventional
Special Listing Condition None
Read Less
© 2026 Listings courtesy of Canopy MLS as distributed by MLS GRID. All Rights Reserved.
Bought with Doug Bishop • COMPASS