


For more information regarding the value of a property, please contact us for a free consultation.
660 Pointe Andrews DR Concord, NC 28025
Want to know what your home might be worth? Contact us for a FREE valuation!

Our team is ready to help you sell your home for the highest possible price ASAP
Key Details
Sold Price $345,000
Property Type Single Family Home
Sub Type Single Family Residence
Listing Status Sold
Purchase Type For Sale
Square Footage 1,732 sqft
Price per Sqft $199
Subdivision Campbell Farms
MLS Listing ID 4367100
Sold Date 08/13/26
Bedrooms 4
Full Baths 2
Half Baths 1
Construction Status Completed
HOA Fees $21/Semi-Annually
HOA Y/N 1
Abv Grd Liv Area 1,732
Year Built 2021
Lot Size 8,276 Sqft
Acres 0.19
Lot Dimensions 55X150X55X149
Property Sub-Type Single Family Residence
Property Description
Welcome to 660 Pointe Andrews Drive in Concord, NC—a beautifully designed 4-bedroom, 2.5-bath home tucked away on a peaceful cul-de-sac.
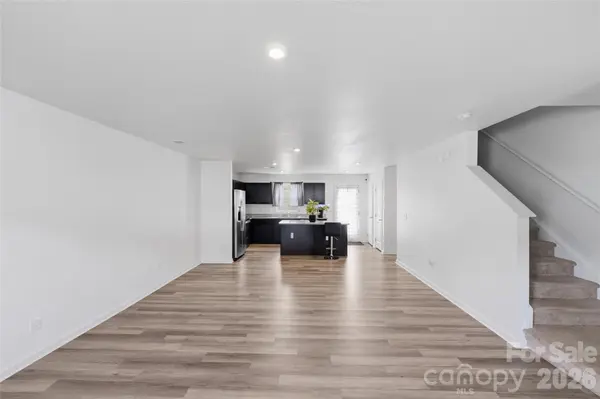
Step inside to an inviting open floor plan filled with abundant natural light, creating a warm and airy atmosphere perfect for both everyday living and entertaining. The kitchen is a true centerpiece, featuring granite countertops, stainless steel appliances, and a spacious island that makes meal prep and gathering effortless.
Upstairs, you'll find generously sized bedrooms offering comfort and flexibility or a home office. The owner's suite serves as a private retreat, complete with a walk-in closet and an en-suite bath featuring dual sinks for added convenience.
Outside, enjoy a large fenced backyard—ideal for relaxing, hosting gatherings, or giving pets plenty of room to play.
Combining comfort, style, and a desirable location, this home offers the perfect blend of tranquility and modern living.
Location
State NC
County Cabarrus
Zoning RV-CD
Rooms
Primary Bedroom Level Upper
Interior
Interior Features Kitchen Island, Walk-In Closet(s)
Heating Heat Pump, Zoned
Cooling Heat Pump, Zoned
Flooring Carpet, Vinyl
Fireplace false
Appliance Dishwasher, Disposal, Electric Range, Microwave, Plumbed For Ice Maker, Refrigerator
Laundry Electric Dryer Hookup, Laundry Room, Upper Level, Washer Hookup
Exterior
Garage Spaces 2.0
Fence Back Yard, Fenced, Privacy
Street Surface Concrete,Paved
Garage true
Building
Lot Description Cul-De-Sac, Green Area
Foundation Slab
Sewer Public Sewer
Water City
Level or Stories Two
Structure Type Vinyl
New Construction false
Construction Status Completed
Schools
Elementary Schools A.T. Allen
Middle Schools C.C. Griffin
High Schools Central Cabarrus
Others
HOA Name Campbell Farms HOA
Senior Community false
Acceptable Financing Cash, Conventional, FHA, VA Loan
Listing Terms Cash, Conventional, FHA, VA Loan
Special Listing Condition None
Read Less
© 2026 Listings courtesy of Canopy MLS as distributed by MLS GRID. All Rights Reserved.
Bought with Judy Siebs • Better Homes and Gardens Real Estate Paracle