

For more information regarding the value of a property, please contact us for a free consultation.
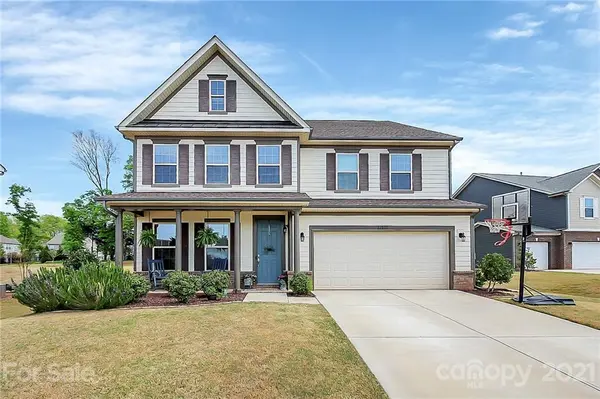
11510 Grenfell AVE Huntersville, NC 28078
Want to know what your home might be worth? Contact us for a FREE valuation!

Our team is ready to help you sell your home for the highest possible price ASAP
Key Details
Sold Price $515,000
Property Type Single Family Home
Sub Type Single Family Residence
Listing Status Sold
Purchase Type For Sale
Square Footage 3,477 sqft
Price per Sqft $148
Subdivision Arrington
MLS Listing ID 3728423
Sold Date 05/19/21
Style Arts and Crafts
Bedrooms 5
Full Baths 4
HOA Fees $34/Semi-Annually
HOA Y/N 1
Abv Grd Liv Area 3,477
Year Built 2017
Lot Size 0.290 Acres
Acres 0.29
Lot Dimensions Per Tax Records
Property Sub-Type Single Family Residence
Property Description
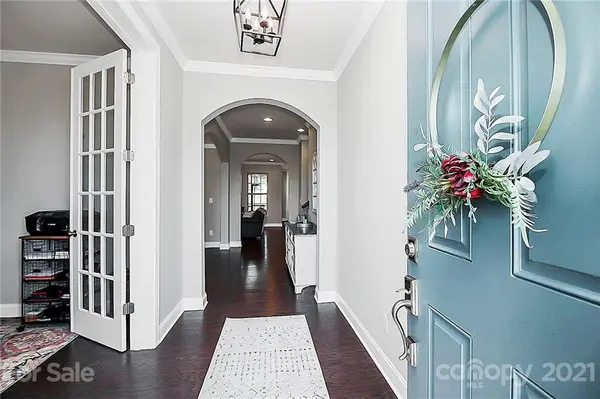
This immaculate home is better than new with an abundance of upgrades. Huge gourmet kitchen with large island, gas cooktop, stainless hood vent, wall oven and microwave, white subway tile backsplash and walk in pantry. Open floorplan creates great flow for entertaining and everyday living. Great room features gas fireplace and overlooks dining room, kitchen and breakfast nook. Hardwoods in study, dining, great room, kitchen, breakfast nook and drop zone. Main level bedroom with full bath. Upstairs features 4 bedrooms, loft with custom built-ins, bonus room and laundry room. Serene screened porch overlooks patio and fenced backyard. Community offers a clubhouse, pool and playground for your enjoyment. Showings to begin Saturday April 17th.
Location
State NC
County Mecklenburg
Zoning TR
Rooms
Primary Bedroom Level Upper
Main Level Bedrooms 1
Interior
Interior Features Built-in Features, Cable Prewire, Drop Zone, Kitchen Island, Open Floorplan, Pantry, Tray Ceiling(s), Walk-In Closet(s), Walk-In Pantry
Heating Central, Forced Air, Natural Gas
Cooling Ceiling Fan(s)
Flooring Carpet, Hardwood, Tile
Fireplaces Type Fire Pit, Gas Log, Great Room
Fireplace true
Appliance Dishwasher, Disposal, Electric Water Heater, Exhaust Hood, Gas Cooktop, Microwave, Plumbed For Ice Maker, Wall Oven
Laundry Laundry Room, Upper Level
Exterior
Exterior Feature Fire Pit
Garage Spaces 2.0
Fence Fenced
Community Features Clubhouse, Outdoor Pool, Playground, Sidewalks
Roof Type Composition
Street Surface Concrete
Porch Front Porch, Patio, Rear Porch, Screened
Garage true
Building
Foundation Slab
Builder Name CalAtlantic
Sewer Public Sewer
Water City
Architectural Style Arts and Crafts
Level or Stories Two
Structure Type Fiber Cement
New Construction false
Schools
Elementary Schools Barnette
Middle Schools Francis Bradley
High Schools Hopewell
Others
HOA Name Henderson Management
Acceptable Financing Cash, Conventional, VA Loan
Listing Terms Cash, Conventional, VA Loan
Special Listing Condition None
Read Less
© 2026 Listings courtesy of Canopy MLS as distributed by MLS GRID. All Rights Reserved.
Bought with Michele Plaisance • Southern Homes of the Carolinas