
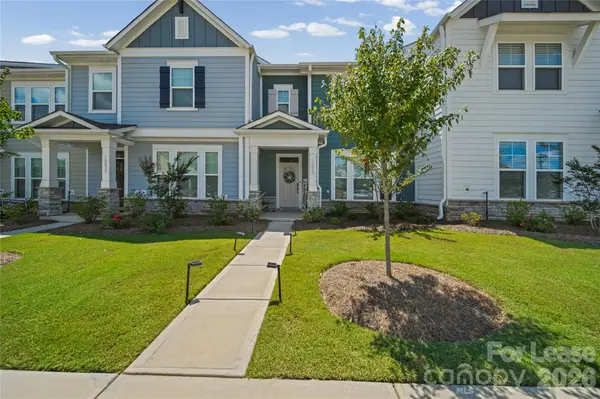


10037 Mamillion DR Huntersville, NC 28078

UPDATED:
Key Details
Property Type Townhouse
Sub Type Townhouse
Listing Status Active
Purchase Type For Rent
Square Footage 1,893 sqft
Subdivision North Creek Village
MLS Listing ID 4424237
Style Traditional
Bedrooms 3
Full Baths 2
Half Baths 1
Abv Grd Liv Area 1,893
Year Built 2024
Lot Size 2,613 Sqft
Acres 0.06
Property Sub-Type Townhouse
Property Description
Built in 2024, this 3-bedroom, 2.5-bath townhome in North Creek Village offers approximately 1,893 square feet, a separate study, and a detached two-car garage. The open main level includes living and dining areas and a kitchen with an island, gas range, and pantry. Upstairs, the primary suite features a private bathroom and walk-in closet. Two additional bedrooms and a laundry room with a washer and dryer included complete the upper level. Enjoy the covered rear porch and backyard, with shopping and dining nearby. Available now. Pets considered with owner approval; pet fee applies.
Location
State NC
County Mecklenburg
Building/Complex Name North Creek Village
Zoning HC(CD)
Rooms
Primary Bedroom Level Upper
Main Level Bonus Room
Main Level Family Room
Main Level Dining Area
Main Level Kitchen
Upper Level Primary Bedroom
Upper Level Bedroom(s)
Upper Level Bedroom(s)
Main Level Bathroom-Half
Upper Level Bathroom-Full
Upper Level Laundry
Upper Level Bathroom-Full
Interior
Interior Features Cable Prewire, Entrance Foyer, Kitchen Island, Open Floorplan, Pantry, Walk-In Closet(s)
Heating Central
Cooling Central Air
Flooring Carpet, Laminate, Tile
Furnishings Unfurnished
Fireplace false
Appliance Dishwasher, Disposal, Gas Range, Microwave, Refrigerator with Ice Maker, Washer/Dryer
Laundry Laundry Room, Upper Level
Exterior
Exterior Feature Lawn Maintenance
Garage Spaces 2.0
Fence Back Yard
Utilities Available Cable Available
Waterfront Description None
Roof Type Composition
Street Surface Concrete,Paved
Porch Rear Porch
Garage true
Building
Foundation Slab
Sewer Public Sewer
Water City
Architectural Style Traditional
Level or Stories Two
Schools
Elementary Schools Davidson
Middle Schools Bailey
High Schools William Amos Hough
Others
Pets Allowed Yes, Dogs OK
Senior Community false
Horse Property None