

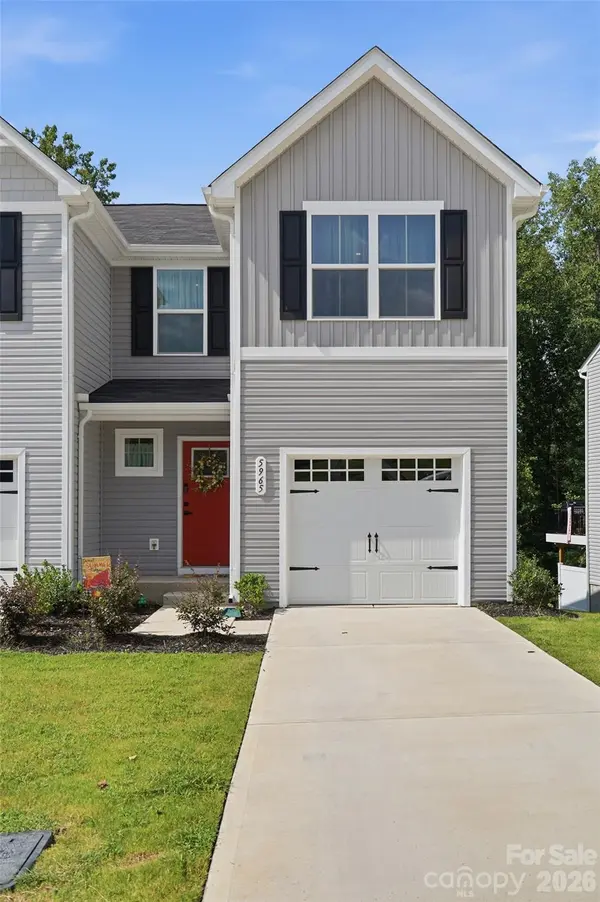

5965 Granbury DR Kannapolis, NC 28081

UPDATED:
Key Details
Property Type Townhouse
Sub Type Townhouse
Listing Status Active
Purchase Type For Sale
Square Footage 2,069 sqft
Price per Sqft $157
Subdivision Cherry Grove
MLS Listing ID 4418545
Bedrooms 3
Full Baths 2
Half Baths 1
Construction Status Completed
HOA Fees $150/mo
HOA Y/N 1
Abv Grd Liv Area 1,458
Year Built 2025
Lot Size 2,613 Sqft
Acres 0.06
Property Sub-Type Townhouse
Property Description
Enjoy wooded views from the main-level deck, creating a peaceful backdrop with no homes directly behind. The unfinished basement includes a ceiling fan rough-in with lights, providing future expansion potential and a walkout to the private wooded area. A one-car garage adds everyday convenience.
With extra windows, thoughtful design, and a private natural setting, this end-unit blends comfort, style, and opportunity for growth. This plan with basement and main level entry is no longer available.
Location
State NC
County Cabarrus
Zoning R18
Rooms
Basement Unfinished, Walk-Out Access
Guest Accommodations None
Primary Bedroom Level Upper
Interior
Interior Features Entrance Foyer, Kitchen Island, Open Floorplan, Pantry, Walk-In Closet(s)
Heating Electric
Cooling Central Air, Electric
Flooring Carpet, Vinyl
Fireplace false
Appliance Dishwasher, Disposal, Dryer, Electric Oven, Electric Range, Electric Water Heater, Microwave, Refrigerator with Ice Maker, Washer/Dryer
Laundry Electric Dryer Hookup, In Hall, Laundry Closet, Upper Level, Washer Hookup
Exterior
Exterior Feature Lawn Maintenance
Garage Spaces 1.0
Community Features Sidewalks, Street Lights
Utilities Available Cable Available
Street Surface Concrete,Paved
Porch Deck, Front Porch
Garage true
Building
Dwelling Type Site Built
Foundation Basement
Builder Name Ryan
Sewer Public Sewer
Water City
Level or Stories Two
Structure Type Vinyl
New Construction false
Construction Status Completed
Schools
Elementary Schools Fred Wilson
Middle Schools Kannapolis
High Schools A.L. Brown
Others
HOA Name Cherry Grove Owners Association Inc.
Senior Community false
Acceptable Financing Cash, Conventional, FHA, VA Loan
Listing Terms Cash, Conventional, FHA, VA Loan
Special Listing Condition None
Virtual Tour https://view.wowvideotours.com/order/aacc340e-ec01-4046-a6ac-08df029a97a7?version=26_079&branding=true